Product Introduction

Gypsum Boards

Complete drywall systems from one supplier: standard, moisture-resistant and fire-resistant gypsum boards for partitions and ceilings, with the galvanised steel profiles, fasteners and finishing materials that go with them. Supplied palletised with edge protection, quoted as a system, to contractors, distributors and developers in Africa, the Middle East and beyond.

3board types: A, H, F 3systems: partitions, ceilings, tiles 4steel profile families EN 520board standard

Boards 9.5 to 18 mm · 1200 mm wide, 2000 to 3000 mm long · Palletised with edge protection

Gypsum Boards
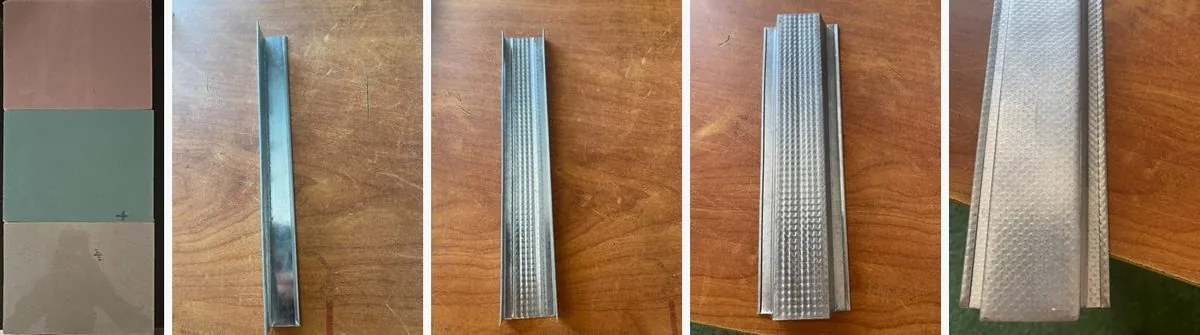
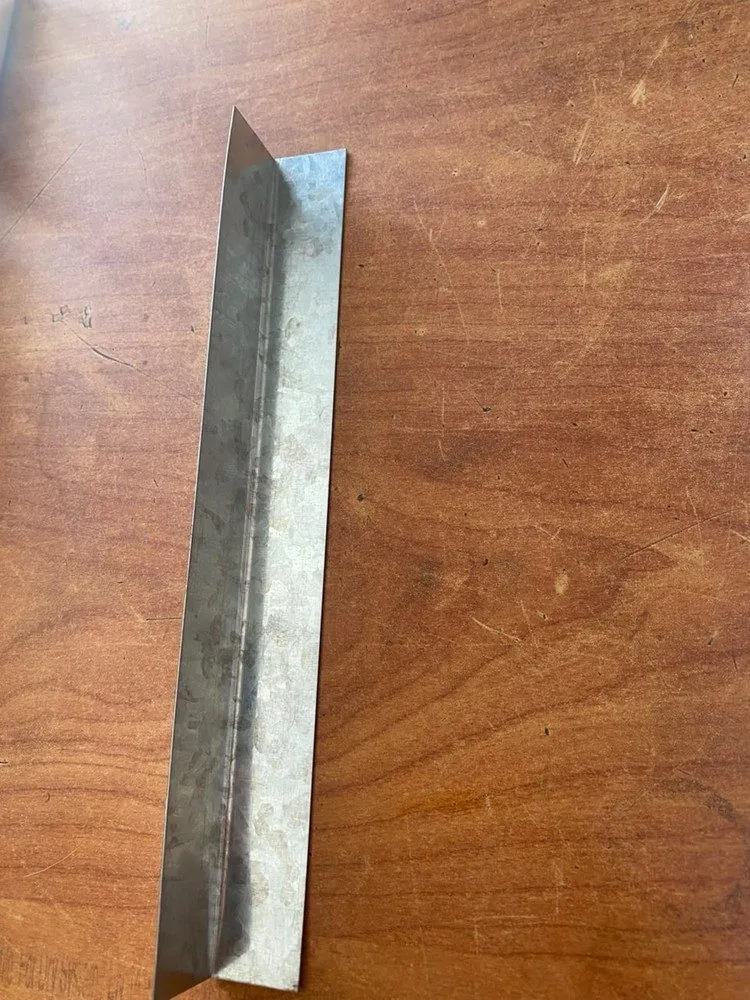
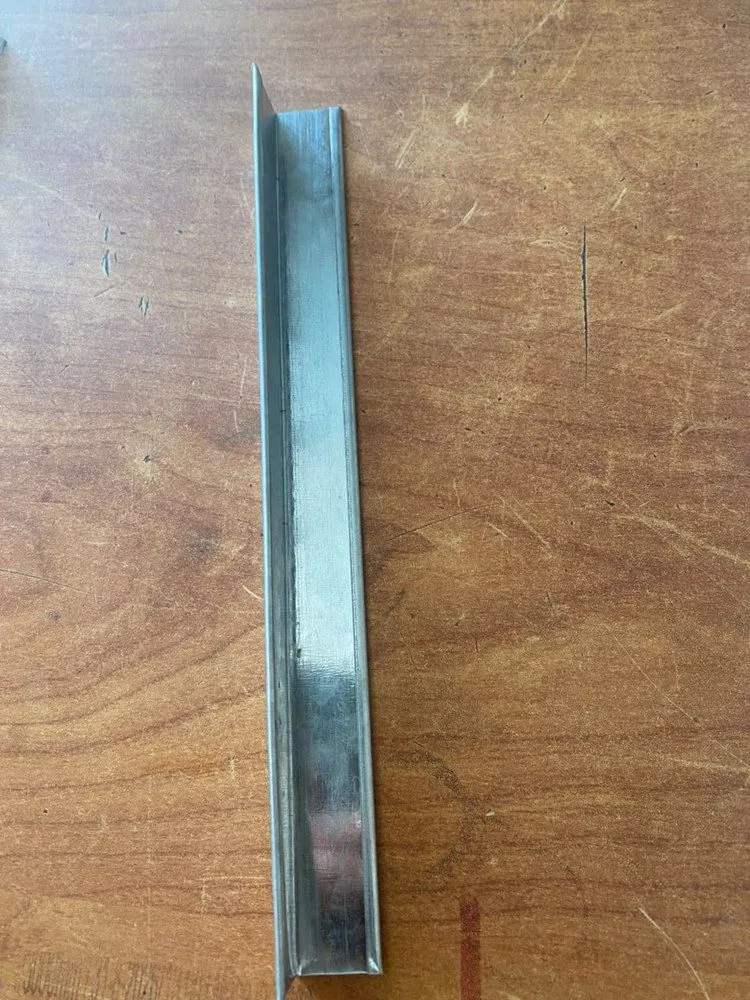
Fire-resistant, moisture-resistant and standard boards, with wall angle, C-section stud and omega furring channels

Drywall Systems from One Supplier

Boards, framing, fixings and finishing: quoted together, loaded together

A drywall wall or ceiling is a system: gypsum boards screwed to galvanised steel framing, jointed with tape and compound, and finished for paint or tile. Buying the parts from one supplier means matching components, one quotation and one shipment, with the board type chosen for the room: standard for general areas, moisture-resistant for kitchens and bathrooms, fire-resistant for protected walls, ceilings and shafts.

3board families: standard, moisture, fire
9.5 to 18mm board thickness
0.5 to 0.6mm galvanised steel framing

What We Supply

Gypsum boards

Type A standard, H1 / H2 / H3 moisture-resistant and Type F fire-resistant boards, with tapered or square edges.

Ceiling and partition systems

Plasterboard ceilings, drywall partitions and lay-in ceiling tiles, with the grid or framing to match.

Steel framing

Floor and ceiling tracks, C-section studs, main channels, omega furring channels and wall angles.

Fasteners

Fine-thread, coarse-thread and self-drilling screws, anchors and shot pins.

Jointing and finishing

Joint tape, setting and ready-mixed compounds, corner beads and edge trims, and access panels.

Performance extras

Mineral wool, acoustic sealant, fire-stop sealant and dot-and-dab adhesive.
Gypsum Board Types

Choose the board by the room and the risk

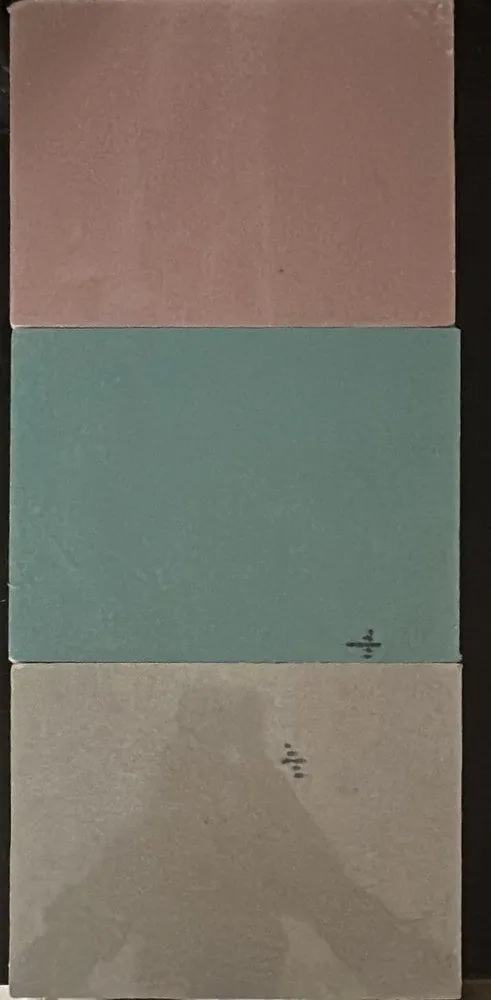
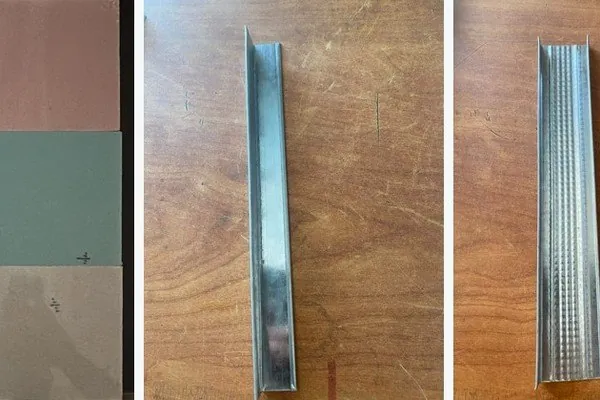
Fire-resistant, moisture-resistant and standard boards (sample set)

Board Types to EN 520 (types can be combined, for example DF or DFH2)

Type
Description
Typical use
A
Standard board; gypsum core with paper liner on both faces
General partitions and ceilings
H1 / H2 / H3
Reduced water absorption (moisture-resistant, often green-faced)
Kitchens, bathrooms, humid zones
F
Fire-resistant; glass-fibre-reinforced core stays cohesive at high temperature (often red or pink-faced)
Fire-rated partitions, ceilings, shaft walls
D
Controlled (reduced) density
Lighter boards for handling
R
Enhanced flexural strength
Structural or heavy-duty partitions
I
Enhanced surface hardness
High-traffic or impact-prone areas
E / P
Sheathing board (E); plaster baseboard (P)
Exterior sheathing behind cladding; substrate for plaster skim coat

ASTM C1396 Equivalents (approximate; verify against the project specification)

ASTM type
Description
EN 520 equivalent
Regular
Standard board
Type A
Type X
Fire-rated, commonly 5/8 in (15.9 mm)
Type F
Type C
Enhanced fire performance
None
Moisture / mould-resistant
Paperless or treated-paper boards
H1 / H2 / H3 (approximate)

Special Applications

Board
Purpose
Acoustic / perforated
Perforated for sound absorption; used in auditoria and offices
Flexible (6.5 mm)
For curved walls and ceilings
Foil-backed
Vapour barrier
Lead-lined
Radiation shielding for medical rooms
Glass-mat faced (ASTM C1177)
Exterior sheathing with high moisture resistance
Thermal-laminated
Gypsum bonded to EPS, XPS or PUR insulation

Systems, Sizes and Edges

Ceiling tiles, ceiling boards and partition boards

Content not available
Ceiling tiles (lay-in)
Ceiling boards
Partition boards
System
Suspended ceiling tiles
Plasterboard ceilings
Wall boards, drywall partitions
Grid
Exposed
Concealed
Concealed
Finish
Factory-finished tile
Jointed and painted on site
Typical use
Offices, shops, corridors
Residential, hospitality, feature ceilings
Partitions, linings
Size (mm)
595 x 595 or 600 x 600
1200 x 2400 (also 2000 to 3000 long)
1200 x 2400 (also 2000 to 3000 long, up to 3600 on request)
Area per piece
About 0.36 m2
About 2.88 m2 at 2400 mm
Thickness (mm)
7 to 10 (about 8 for vinyl-faced)
9.5 or 12.5
12.5, 15 or 18, single or double layer
Weight per m2
About 6 to 8 kg
About 7 to 9 kg
About 8 to 10 kg at 12.5 mm
Edge
Square, tegular or bevelled
Tapered (TE)
Tapered (TE)
Packing
Cartons of about 20 tiles (7.2 m2)
Sheets on pallets, face to face

Standard Dimensions and Edge Profiles

Parameter
Standard values
Remarks
Thickness
9.5, 12.5, 15, 18 mm
Most common sizes
Width
1200 mm (also 900 mm)
Content not available
Length
2000 to 3000 mm
Content not available
Weight
About 8 to 10 kg/m2
At 12.5 mm thickness
Edge profiles
TE tapered, SE square, HRE half-rounded, HRTE half-rounded tapered, BE bevelled, RE rounded
Tapered edge is standard for jointed finishes

Steel Framing and Accessories

Galvanised profiles, typically 0.5 to 0.6 mm, supplied with the boards

Accessory
Function
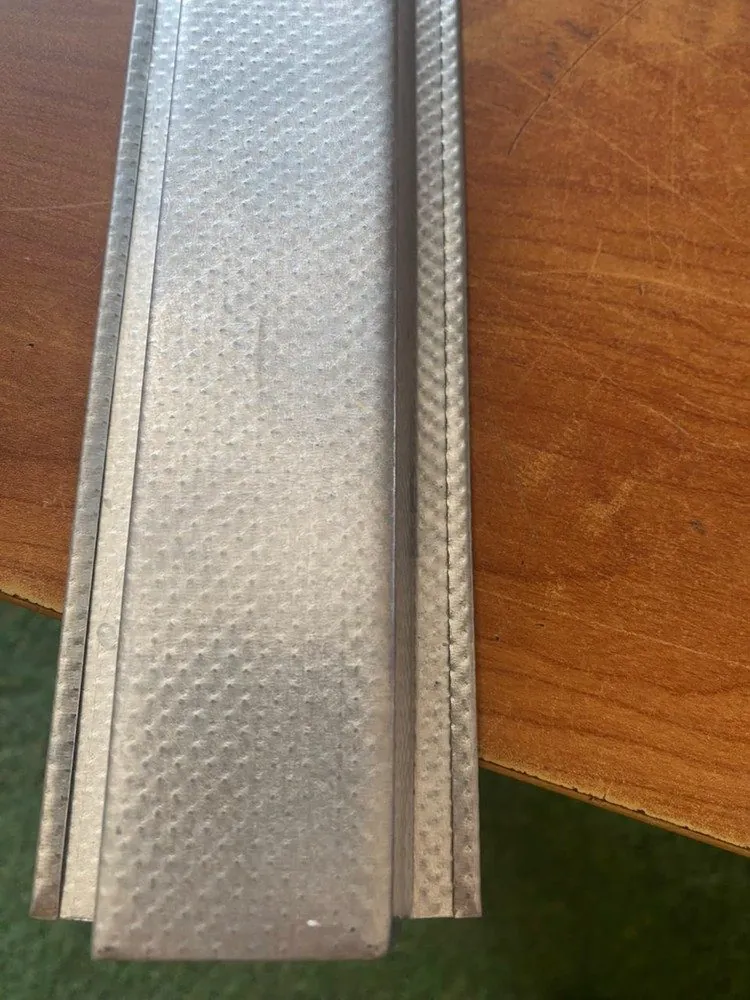
Floor and ceiling track (U-channel)
Fixed to floor and ceiling; receives studs in partitions
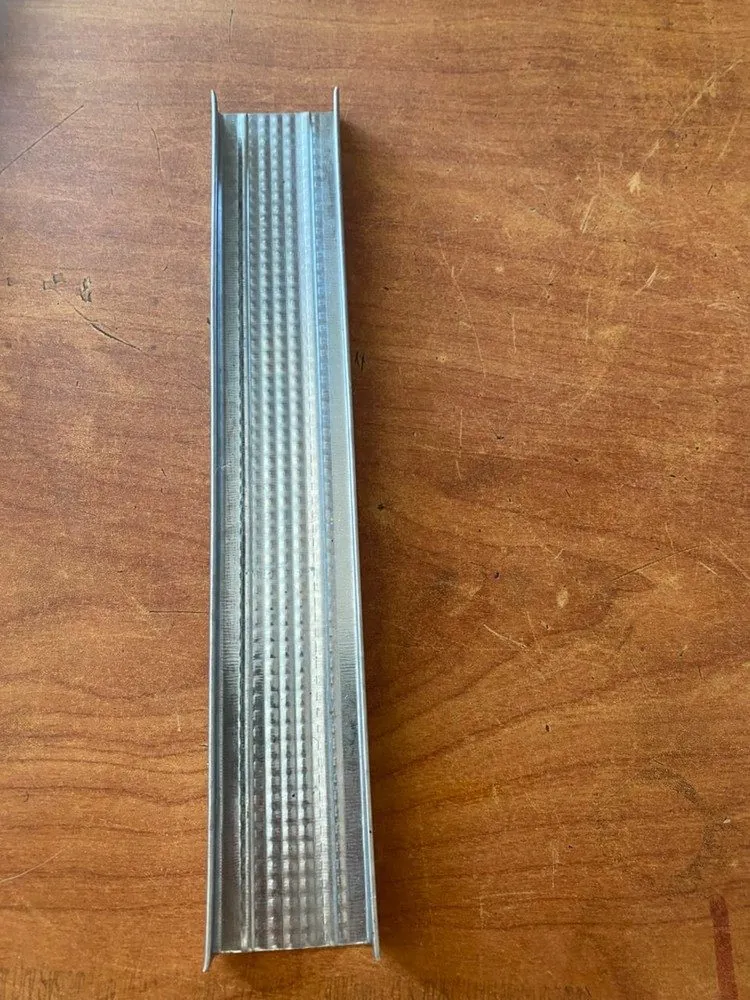
Stud (C-section)
Vertical framing for partitions, usually at 600 mm centres (400 mm for heavier loads or thin boards)
Main channel (carrying channel)
Primary ceiling support, suspended from the slab
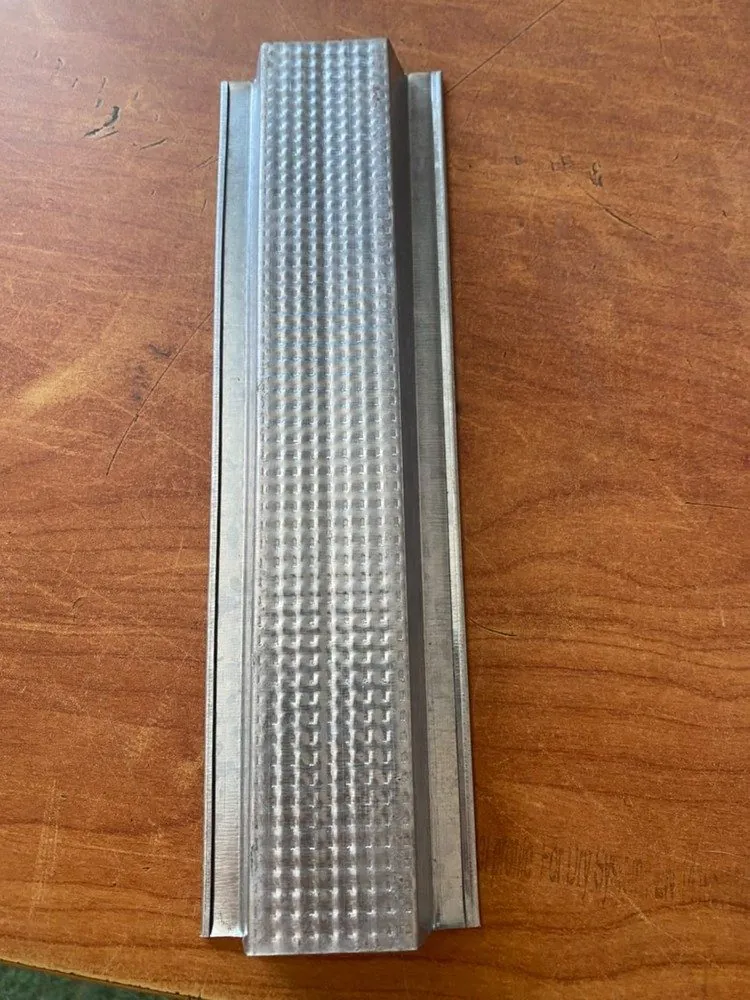
Furring / ceiling channel (omega)
Secondary ceiling framing to which boards are screwed, typically at 400 mm centres
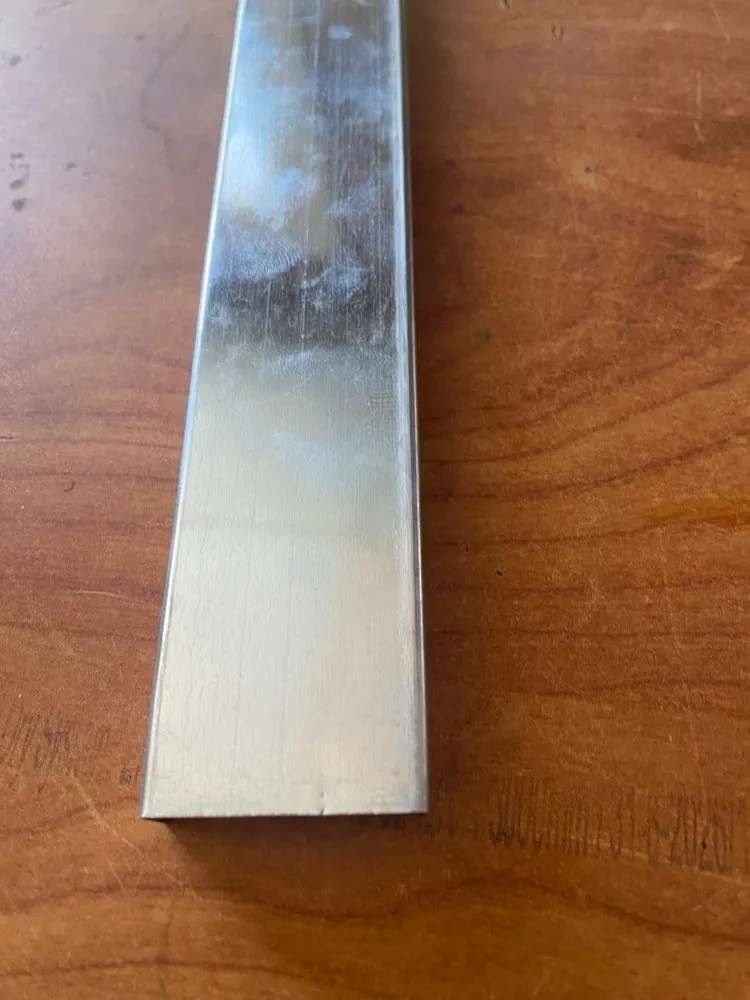
Wall angle / perimeter trim
Edge support for suspended ceilings
Hangers, clips, wire, connectors
Suspend and link main and furring channels
T-bar grid
Lay-in ceiling systems (tiles rather than taped boards)

Fasteners, Jointing and Performance Accessories

  • Screws: fine-thread for steel framing up to about 0.7 mm; coarse-thread for timber; self-drilling for heavier steel. Typical lengths: 25 mm for a single 12.5 mm layer, 35 to 45 mm for a double layer.
  • Fixing to structure: anchors, plugs and shot pins to fix tracks to concrete or masonry.
  • Joint tape and compound: paper tape or self-adhesive fibreglass mesh; setting-type compound (powder, suited to fire-rated and fast jobs) or ready-mixed (easier to sand).
  • Corners and edges: metal, PVC or paper-faced corner beads; L-bead and stop bead at terminations; shadow-gap profiles; control joint profiles every 10 to 15 m.
  • Performance: mineral wool for acoustic, thermal and fire performance; acoustic sealant; fire-stop sealant and collars; dot-and-dab adhesive for bonding boards to masonry; access panels for services.

Installation Guide

A short method reference for contractors

Partition Wall

  • Mark the layout and fix floor and ceiling tracks at 600 mm maximum centres, with sealant or acoustic strip beneath.
  • Insert studs at 600 mm centres (400 mm where specified), twisted into the tracks and plumbed.
  • Fit insulation between studs if specified.
  • Fix the first board face with screws at about 300 mm centres in the field and 200 to 250 mm at edges. Horizontal boards give fewer joints on tall walls.
  • Fix the second layer, where used, with joints staggered at least 400 mm from the first layer and from the opposite face.
  • Leave a 5 to 10 mm gap at the floor, keeping boards off wet slabs.

Suspended Ceiling

  • Mark the level and fix the perimeter wall angle.
  • Fix hangers into the slab at about 900 to 1200 mm centres and suspend the main channels.
  • Install furring channels perpendicular to the mains at 400 mm centres.
  • Fix boards perpendicular to the furring, with end joints staggered and placed on a channel, screwed at about 200 to 230 mm centres.

Screw Technique and Finishing

  • Keep screws 10 mm from the bound edge and 13 mm from cut ends.
  • Drive the head just below the surface without tearing the paper liner; overdriven screws lose holding power.
  • Fill joints and cover screw heads with a first coat of compound, embed the tape immediately, then apply a second coat and a finish coat, sand lightly and prime.
  • Specify the finish level in the contract: Level 4 for paint, Level 5 for critical or gloss lighting.

Wet Areas

Use H1, H2 or H3 boards or cement board, and seal all cut edges and penetrations. Apply a waterproofing membrane before tiling and use moisture-resistant compound at joints.

Packing, Shipping and Ordering

Boards and profiles arrive in good condition when they are packed for it

Boards

Palletised with edge protection; sheets stacked face to face. Container condition, desiccant and stacking limits are specified to avoid moisture damage.

Profiles

Bundled and strapped, with screws boxed on pallets. Zinc coating, steel gauge and tolerance are stated in the quotation.

Tiles

Cartons of about 20 tiles (7.2 m2), palletised.

System compatibility

Accessories are quoted with the boards as a system; fire and acoustic ratings apply only to the original manufacturer’s components.

Documents

Commercial invoice, packing list, bill of lading, certificate of origin and inspection papers.

Weights

Container weight checked against payload for each load plan.

Customs Classification

Product
HS code (verify with importer’s tariff)
Boards faced or reinforced with paper
6809.11
Other boards, for example glass-mat faced
6809.19
Other plaster articles
6809.90
Screws
7318.14 (generally)
Joint compounds
3214.90
Tapes
4811 (paper) or 7019 (fibreglass)

To Receive a Quotation, Please Provide

  • Boards: type, thickness, dimensions, edge profile, pallet configuration and quantity
  • Profiles and accessories: type, size or gauge, coating, packaging and quantity
  • Destination port, Incoterm with named port, and delivery period
  • Standard required (EN 520 or ASTM C1396)
  • Company name, country and contact

Photographs show product samples. Specifications are typical values; board type, thickness, steel gauge and coating are confirmed in the quotation. Customs codes are for guidance and are verified against the importing country’s tariff.

Quick Answers

Frequently Asked Questions

What does ATHER for Trade supply under Gypsum Boards?

Complete drywall systems from one supplier: standard, moisture-resistant and fire-resistant gypsum boards for partitions and ceilings, with the galvanised steel profiles, fasteners and finishing materials that go with them. Supplied palletised with edge protection, quoted as a system, to contractors, distributors and developers in Africa, the Middle East and beyond.

What are the key figures for Gypsum Boards?

3 board types: A, H, F; 3 systems: partitions, ceilings, tiles; 4 steel profile families; EN 520 board standard

How can I request a quotation for Gypsum Boards?

Send the product, specification, quantity and destination port through the contact page. ATHER quotes to the project specification and ships with the quality documentation your buyer requires.

Where is Gypsum Boards supplied from?

It is supplied from Egypt by ATHER for Trade, a Cairo-based trading and export company working with Egyptian manufacturers, with export shipping documentation for importers and distributors.